
What StruCla does
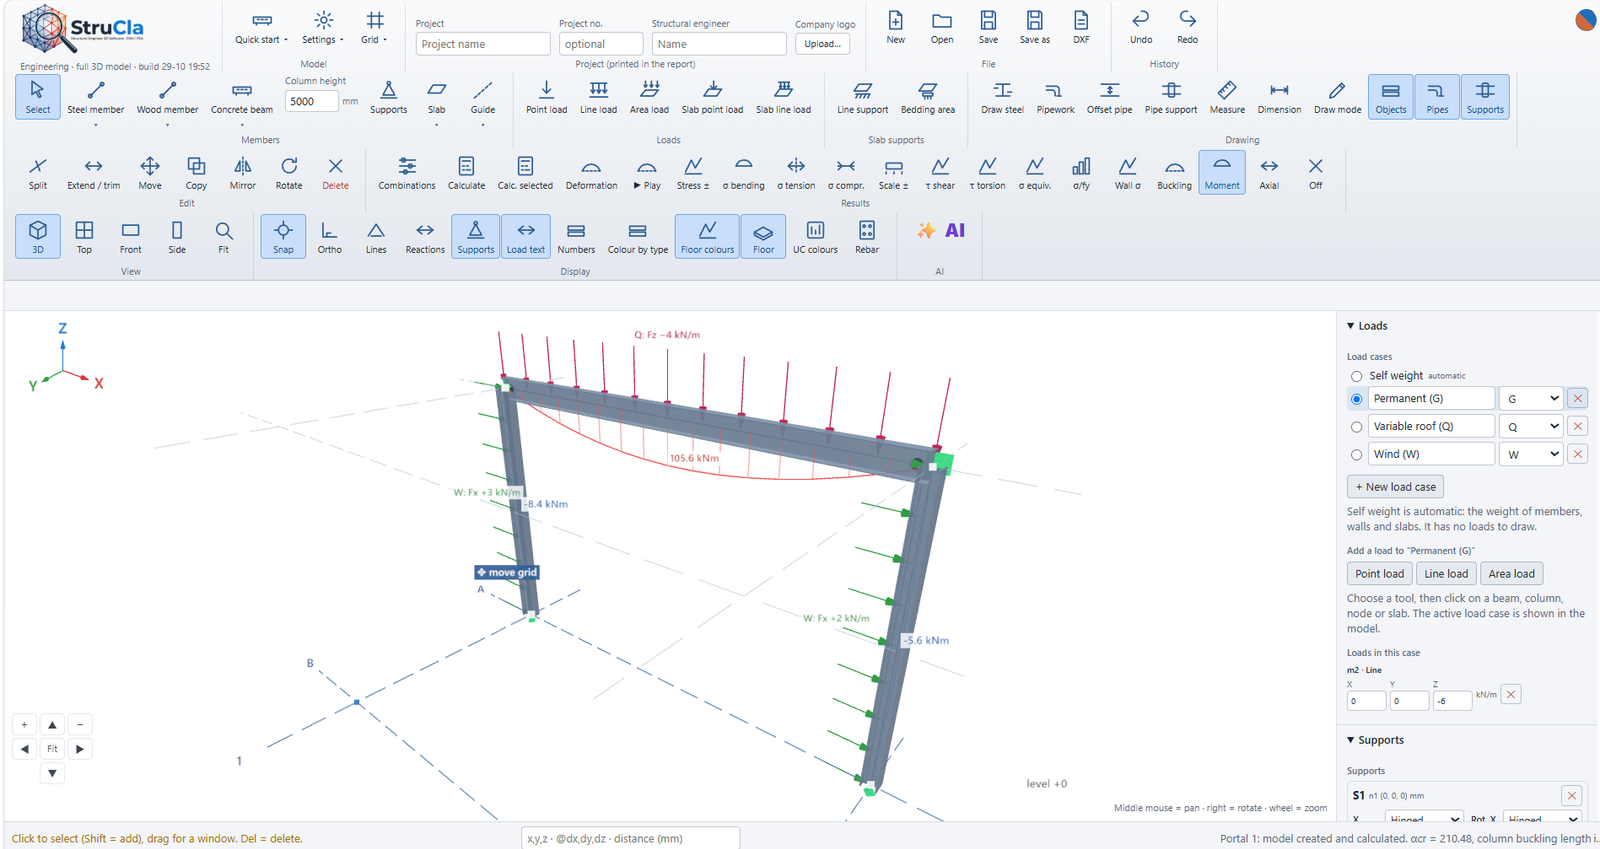
3D frame analysis
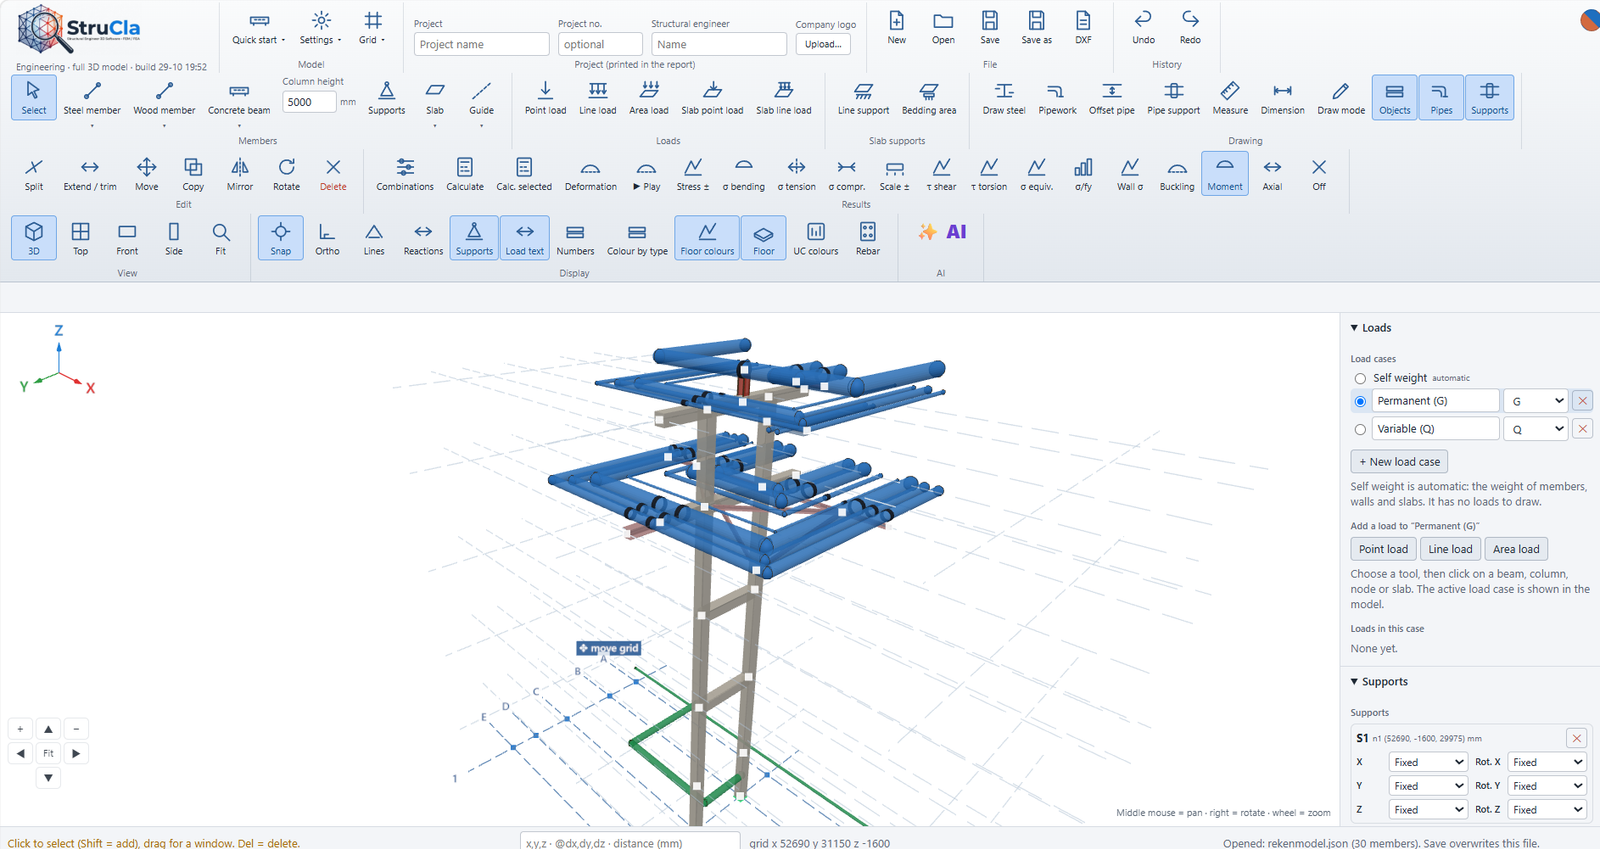
Steel, timber and concrete members, columns, slabs and supports in one 3D finite element model, with results as diagrams and colour plots.
Load cases and combinations
Permanent, variable and wind load cases, generated Eurocode combinations (ULS and SLS), grouped in classes, with a clear view of which loads each combination includes.
Deflection with creep
Instantaneous and final deflection including creep for timber and concrete members, checked against a limit you set.
Buckling and unity checks
Critical load factor, member unity checks and colouring per member, so the governing members are visible at a glance.
Pipework and supports
Draw pipes in the structural model, with support rings that can be switched on and off separately from the pipe itself.
Drawing tools
Measure, dimension lines with chaining, snapping, DXF export and a printable report with your project data and logo.
Status
StruCla is under active development and is not available to use online yet. These pages show the software as it is today. Results from comparisons with other FEM packages and with hand calculations will be published here.